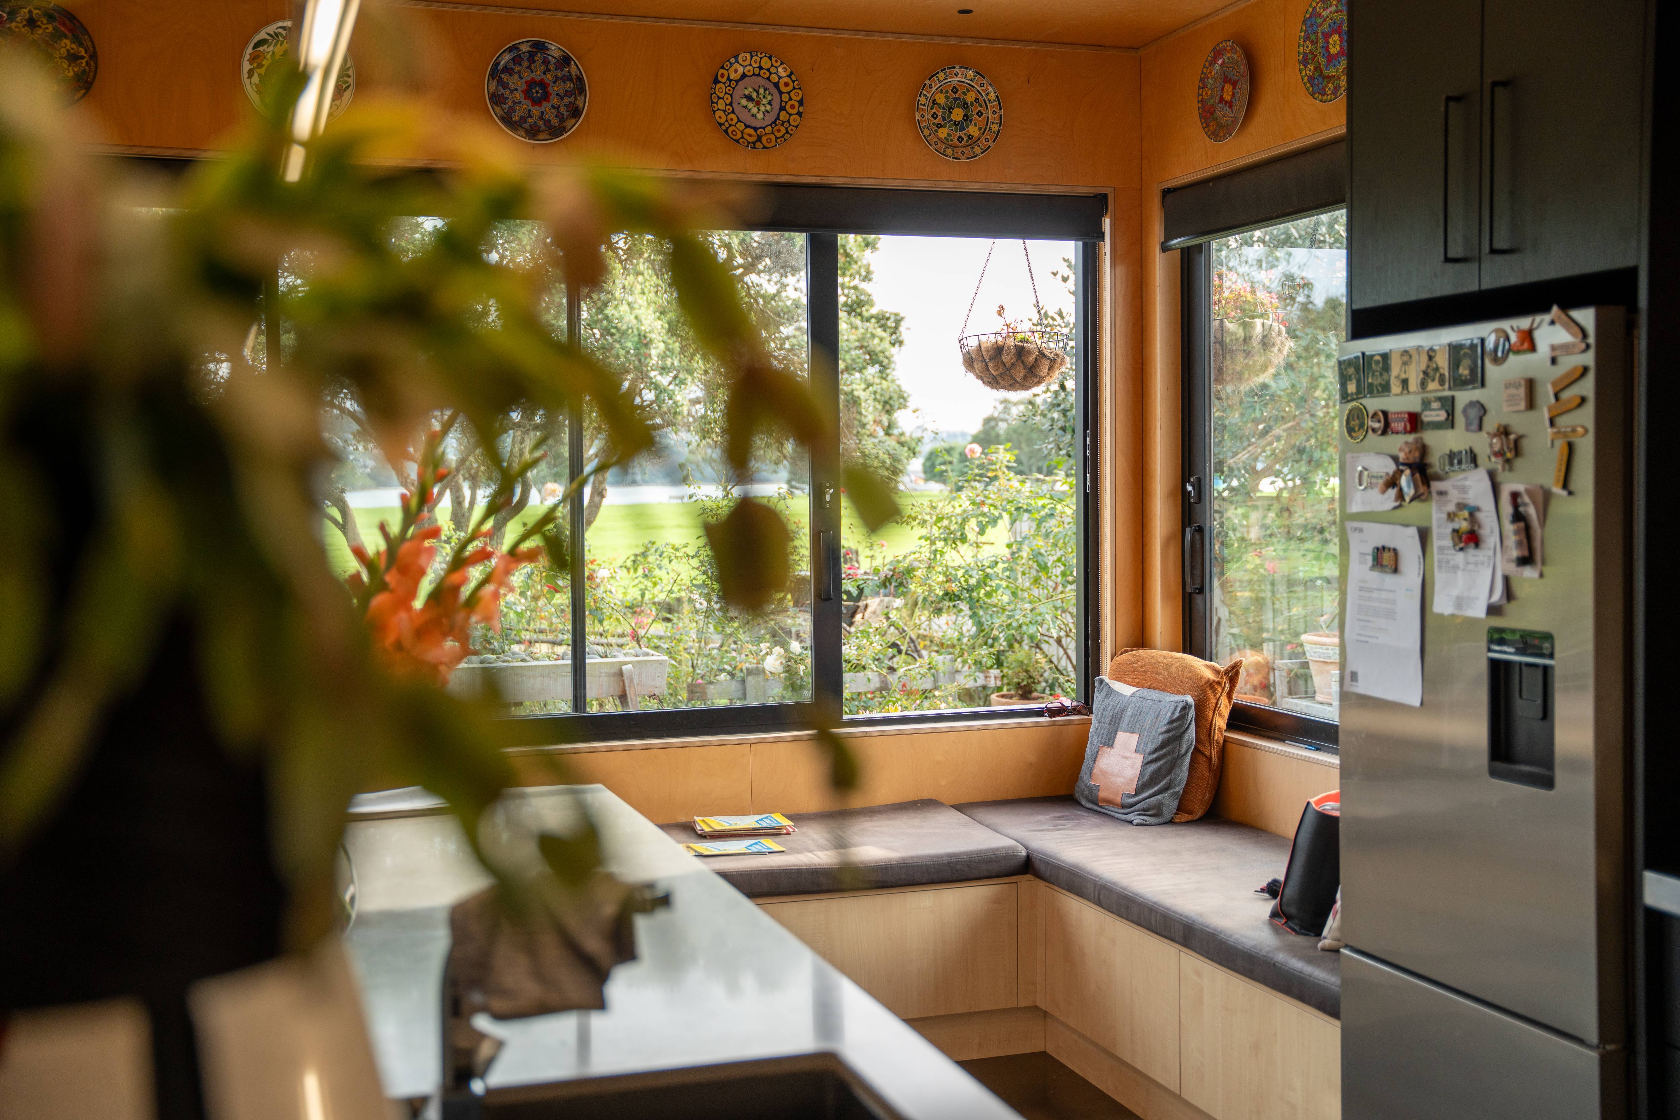
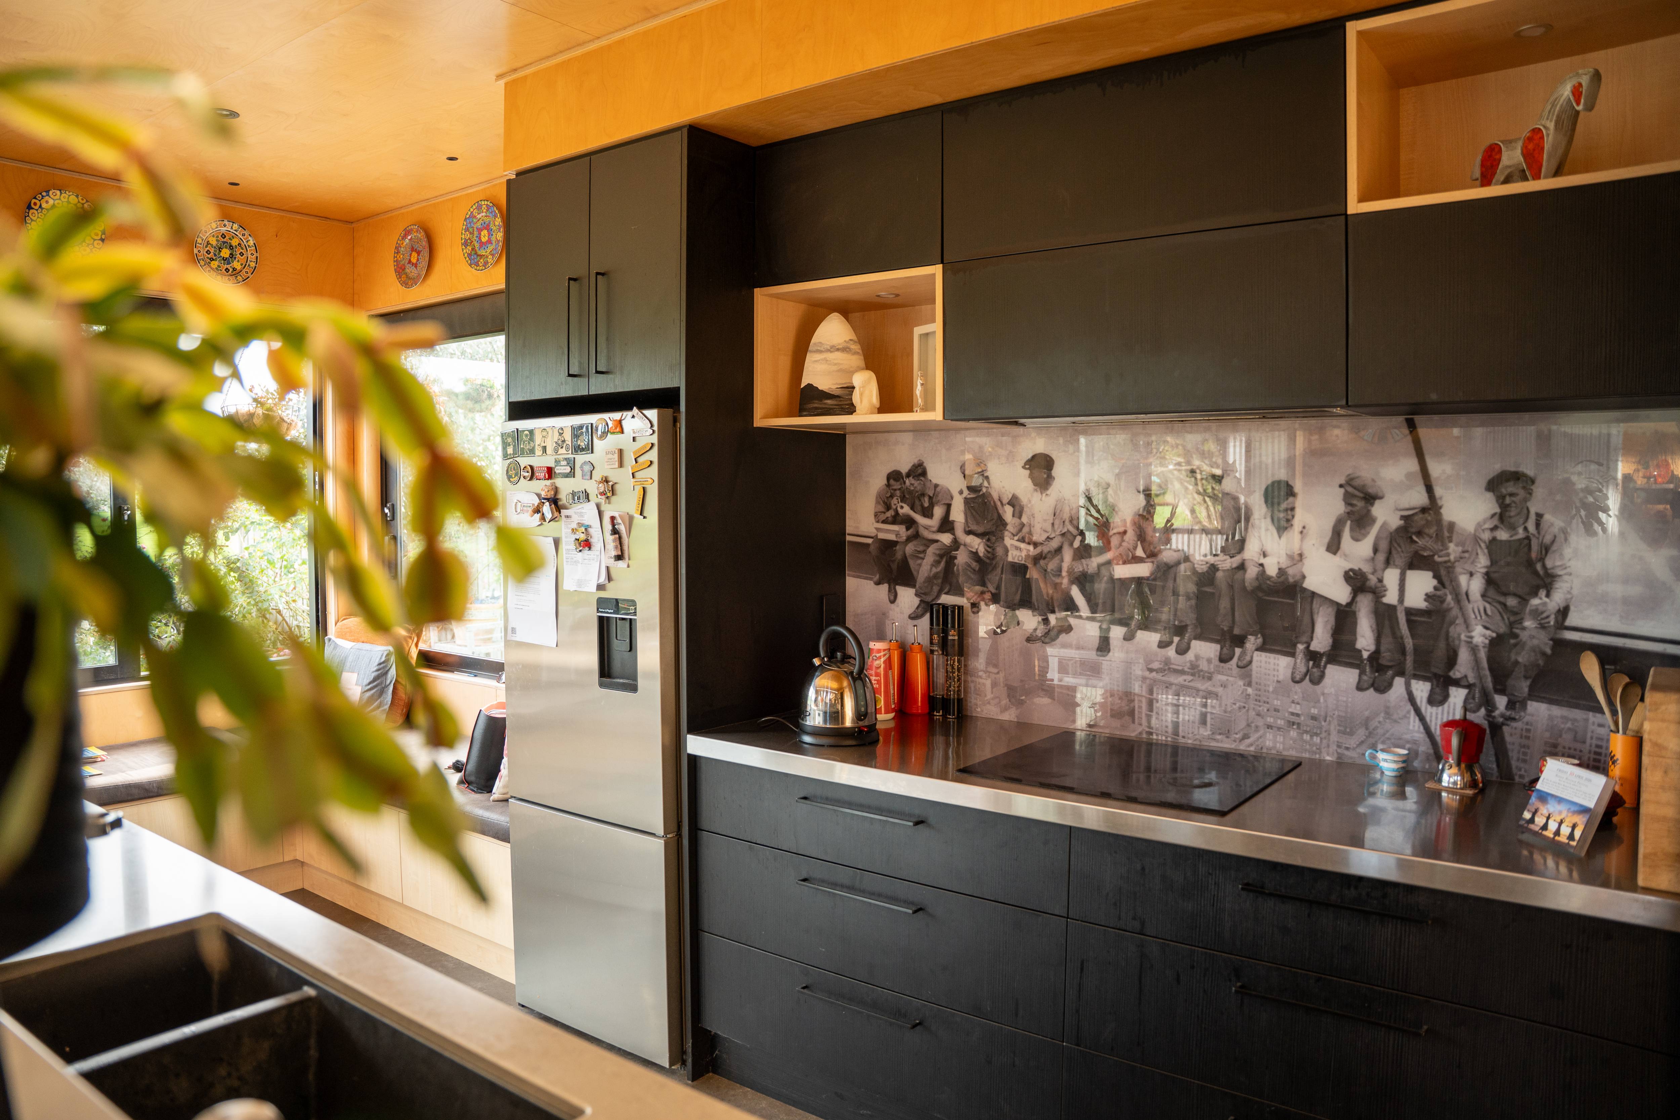
Waterfront properties carry their own site logic. Tidal proximity affects drainage design and foundation requirements, and the existing house had settled in ways that needed addressing before new work could be built against it. We documented what was behind the linings before anything was closed up, which is standard practice on a renovation of this age and scale.
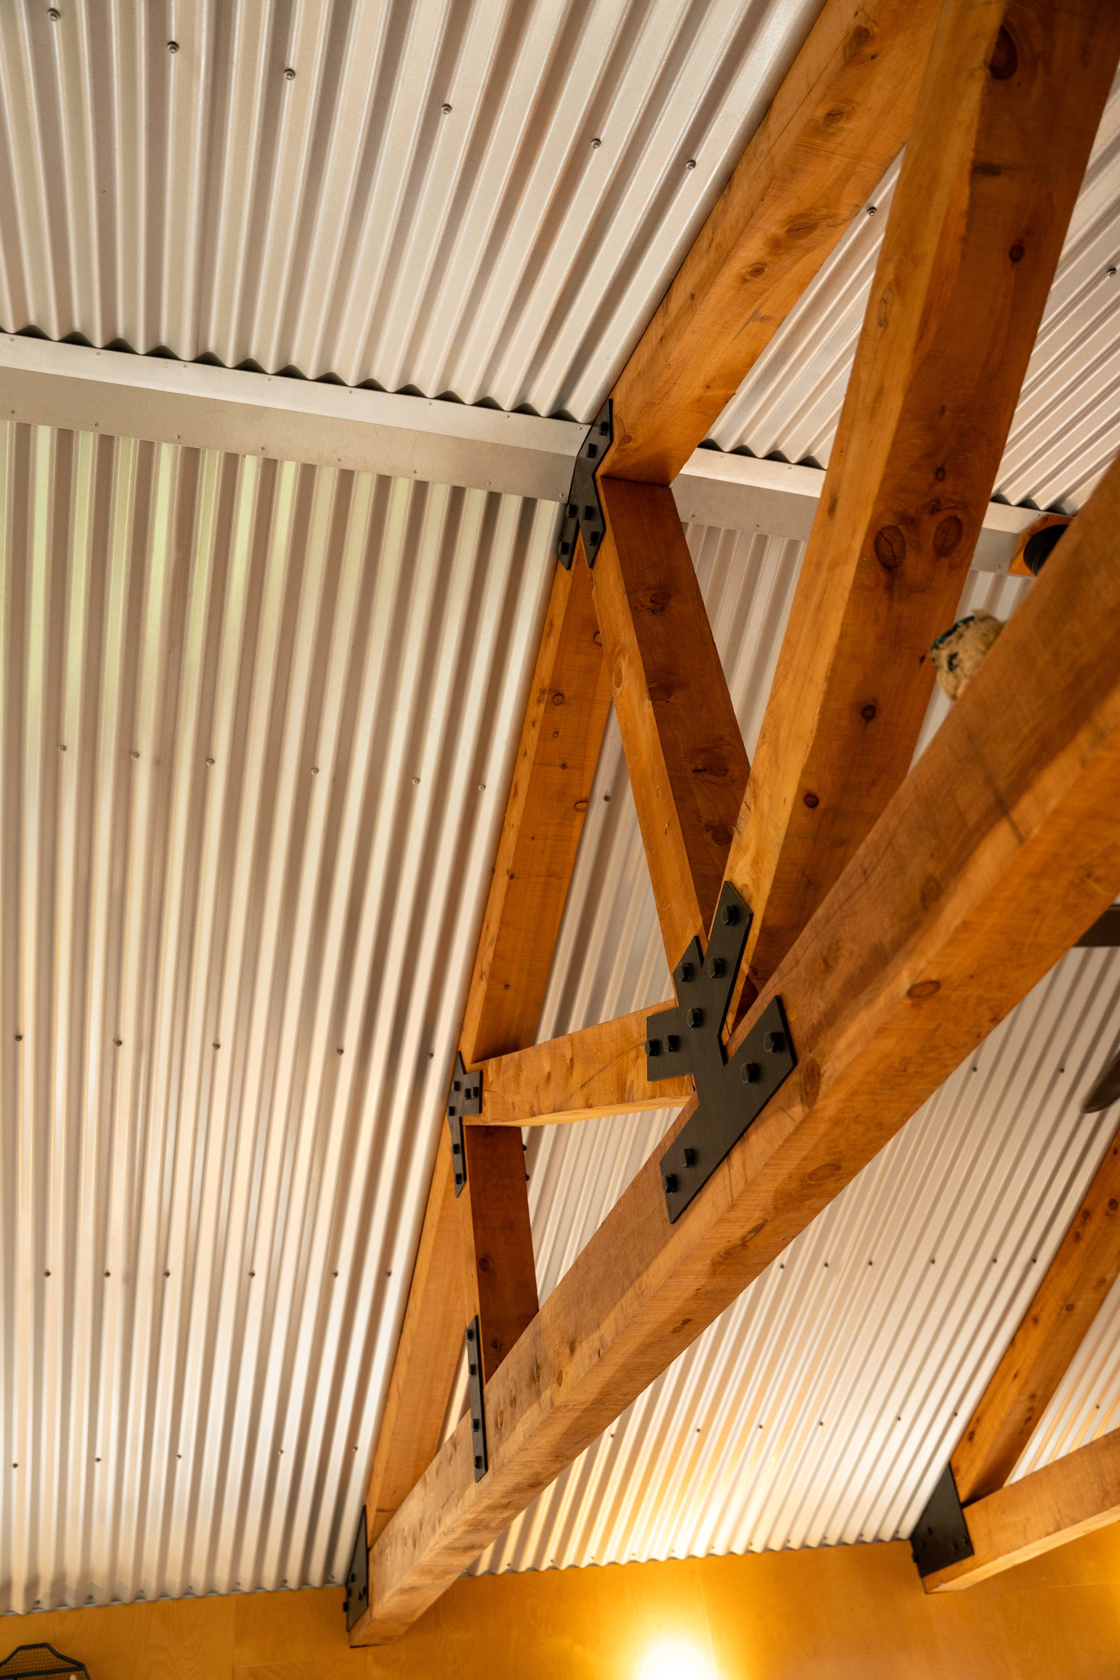
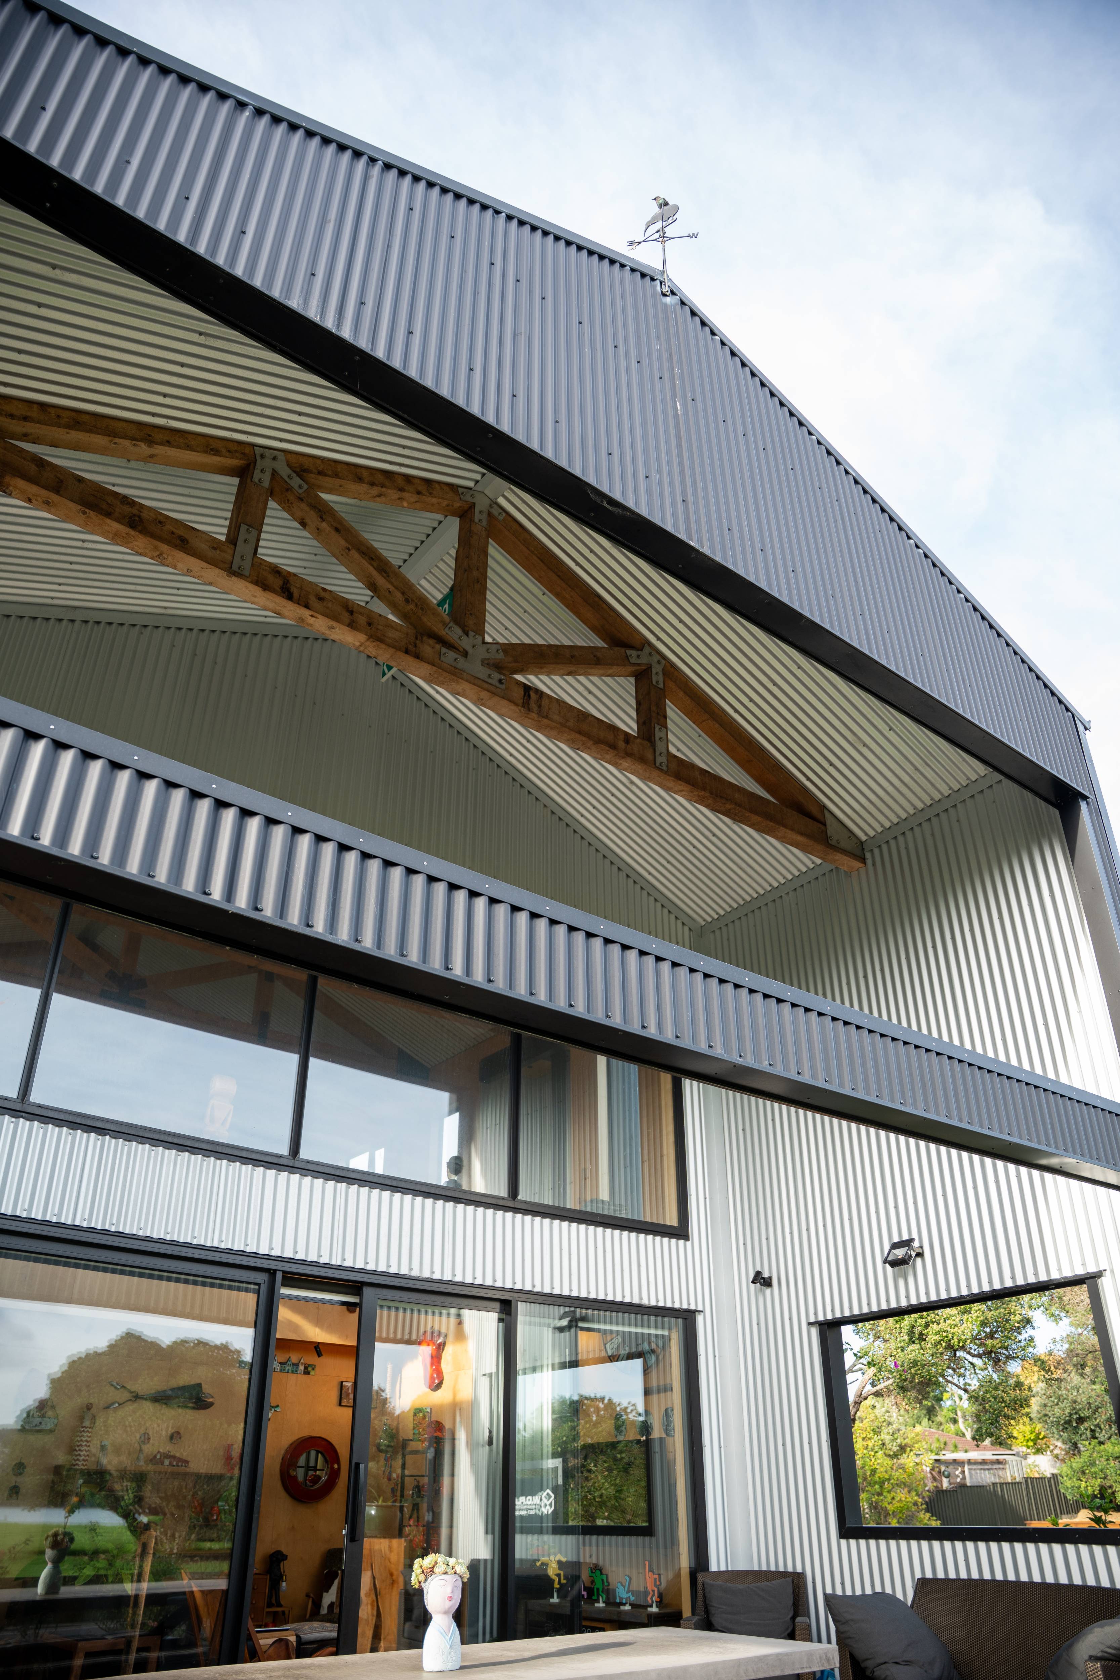
The extension connects to the existing structure at the rear. That junction between old and new framing is where most renovation problems start. We worked through the structural interface with the engineer and architect during the design phase rather than after work had begun. The drainage and stormwater design was updated at the same time to handle the increased floor area.
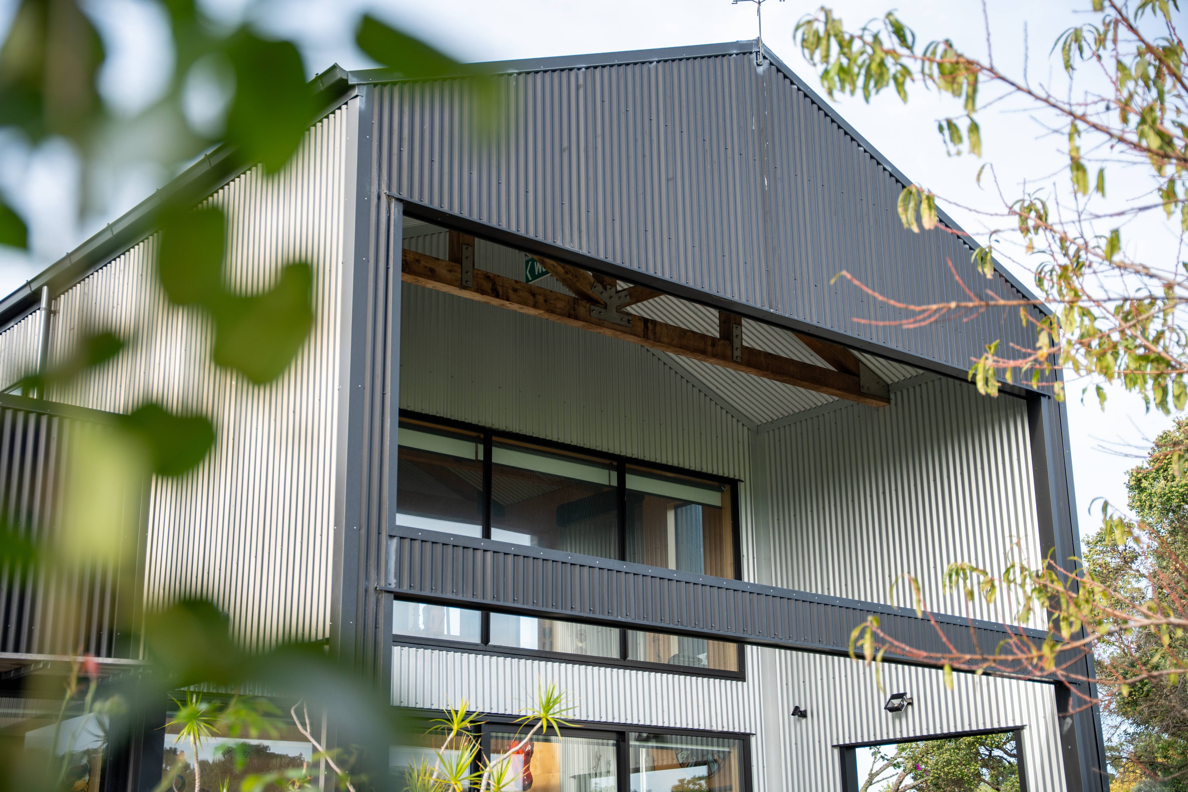
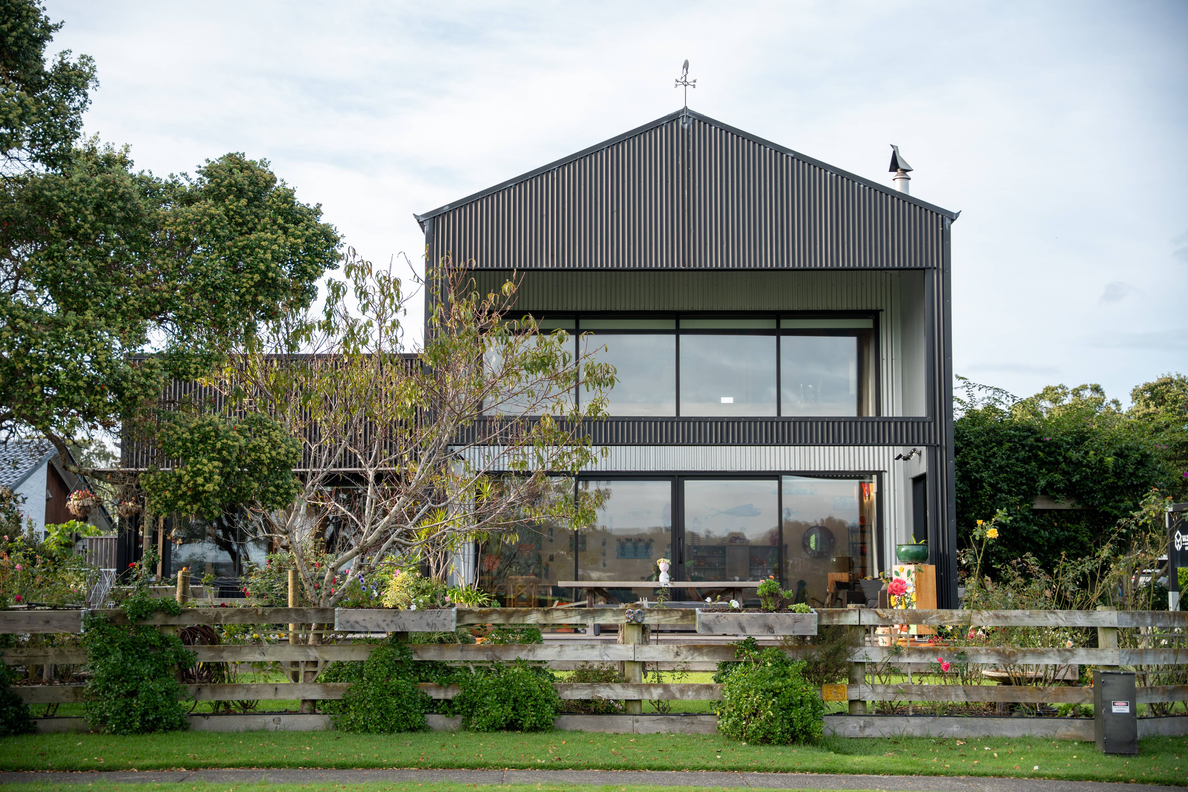
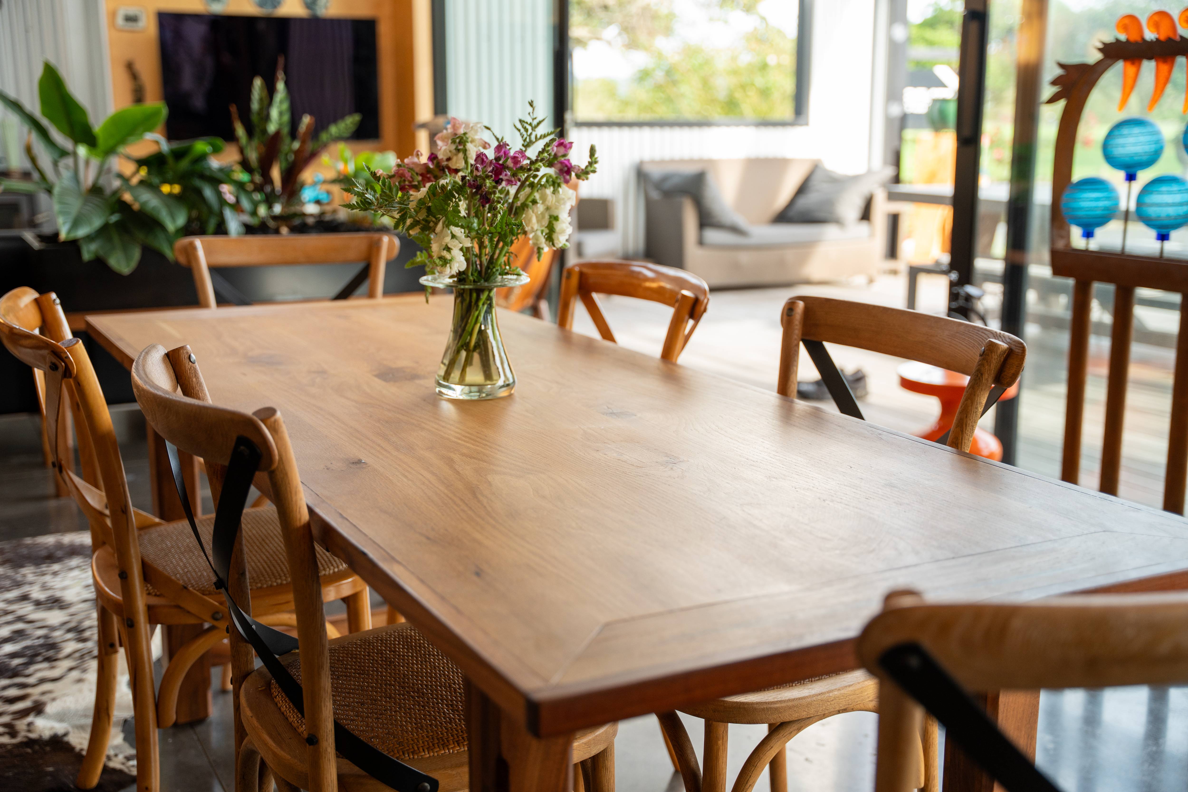
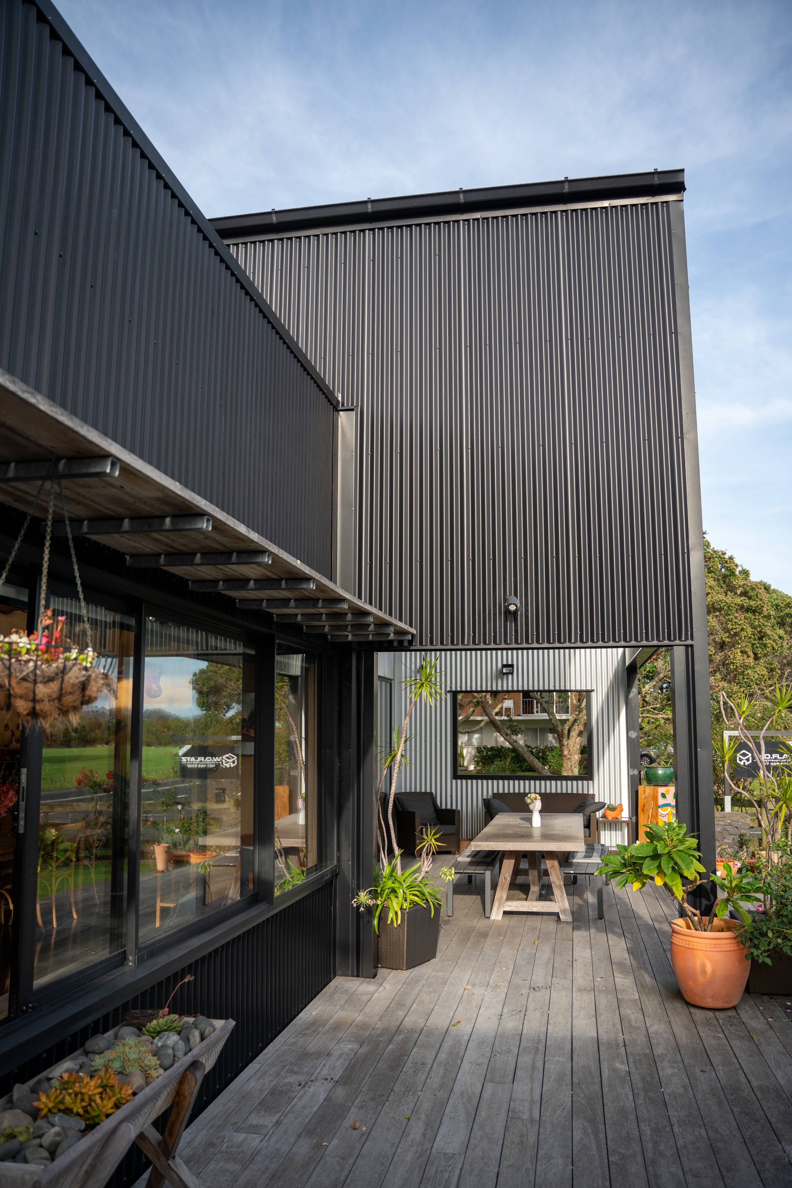
The project completed through to code compliance certificate. The finished house opens toward the water from the main living areas, with the kitchen and dining directly connected to the outdoor deck.