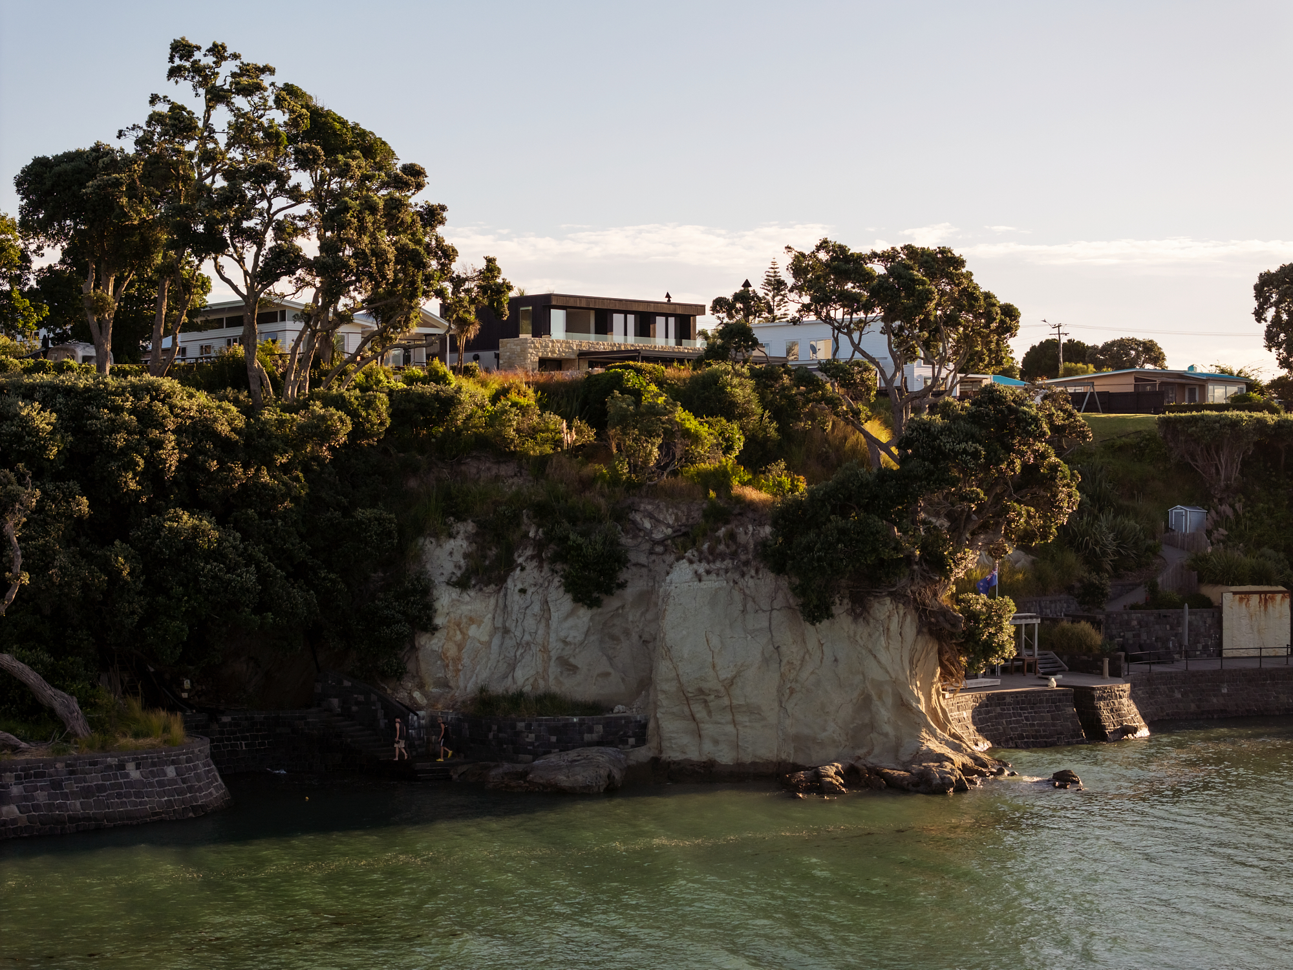
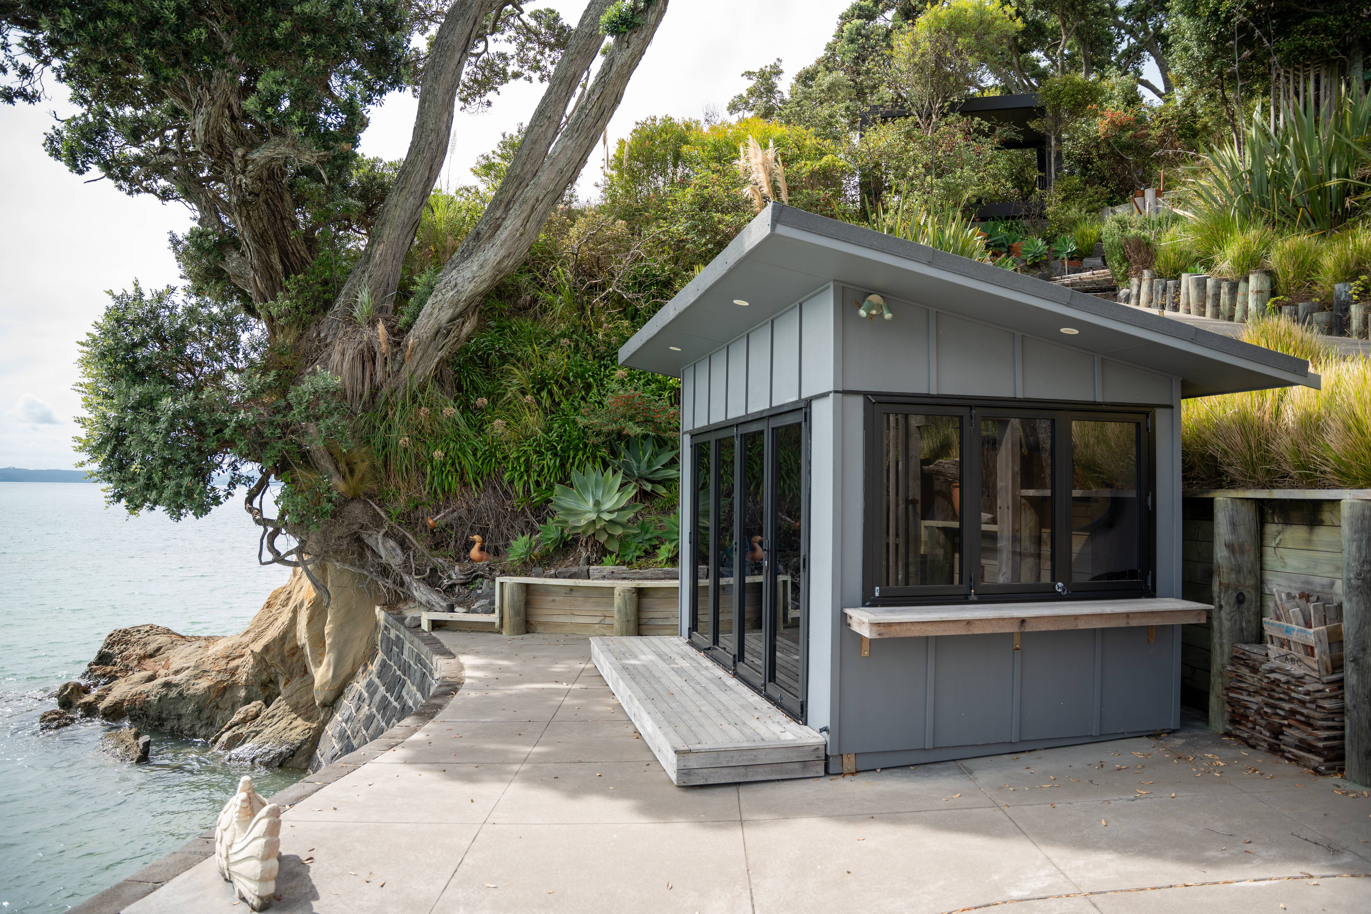
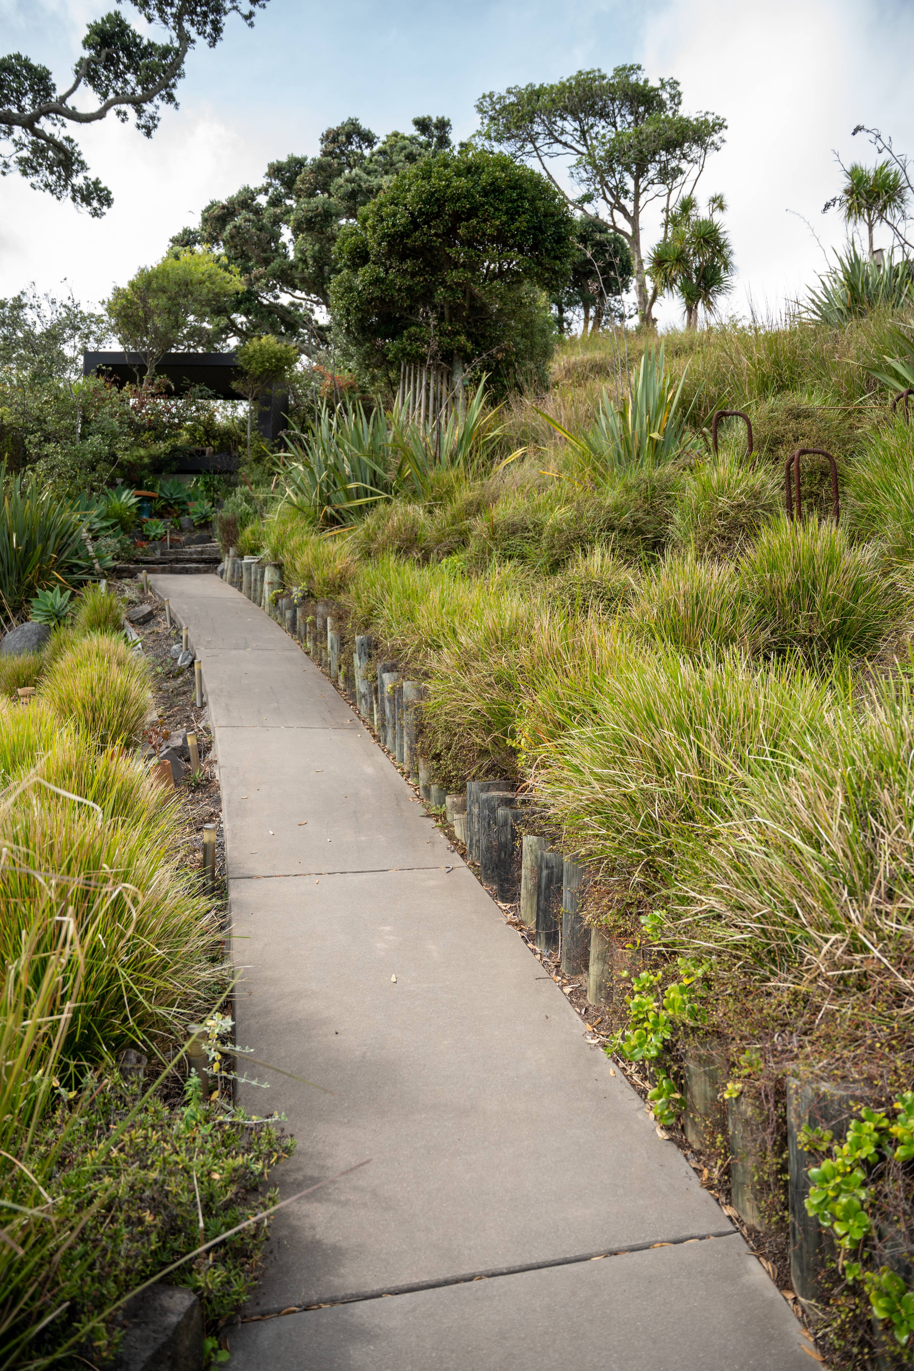
Beachlands clifftop sites require careful foundation and structural engineering from the start. The ground conditions here, combined with the coastal exposure, influenced design decisions early in the architect's process. We were involved during the working drawing phase, which meant the buildability questions were resolved on paper before the consent application was lodged.
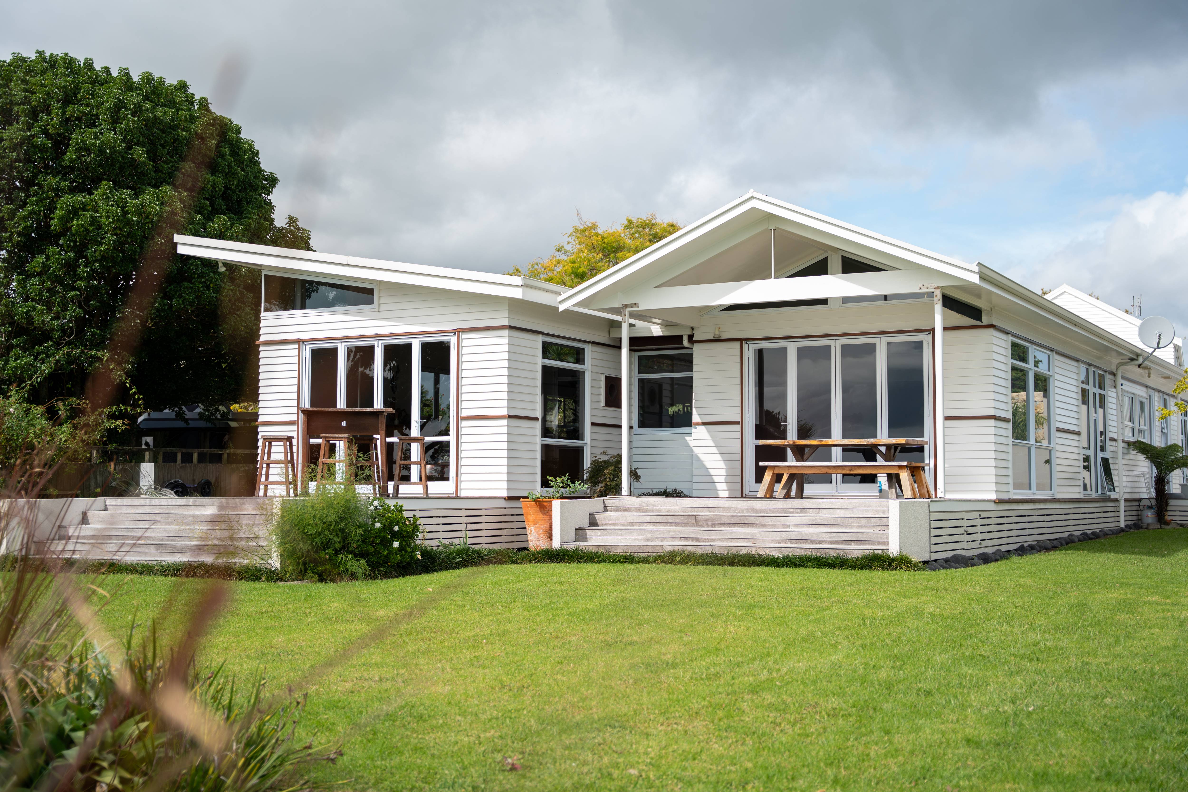
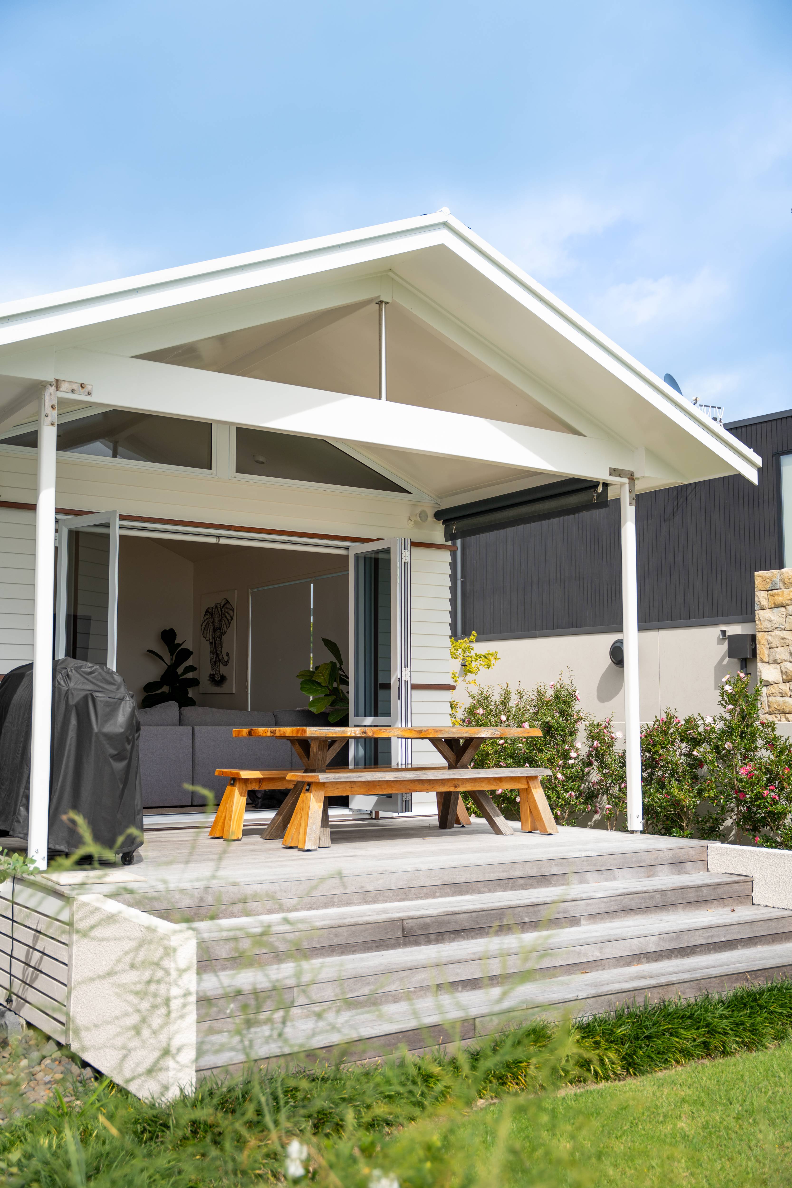
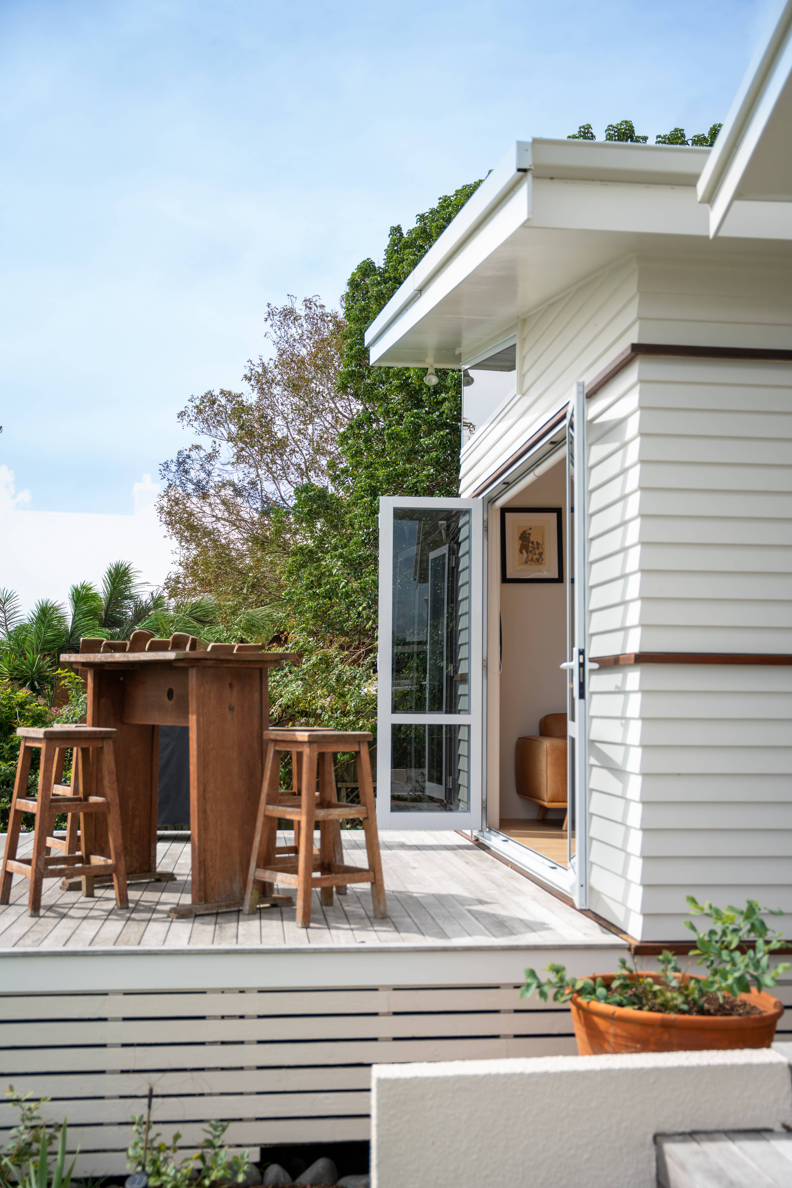
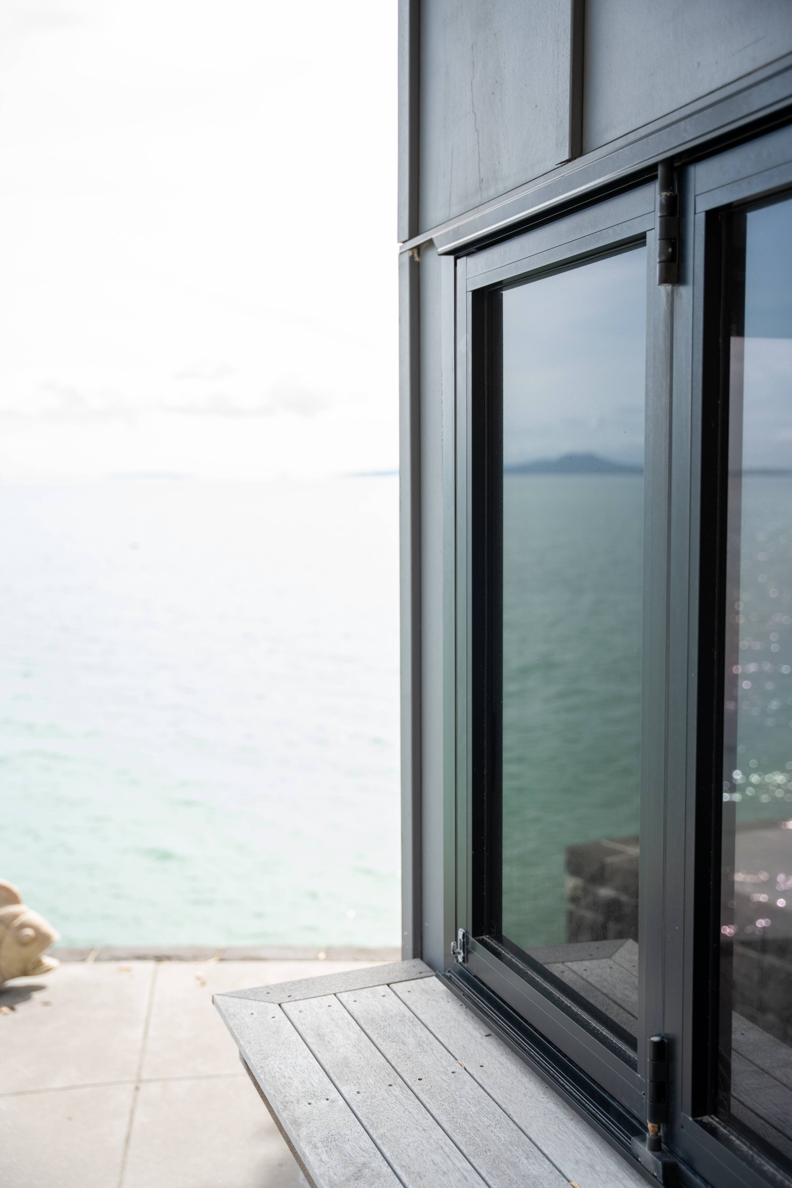
Salt exposure drives the material specification on a site like this. Cladding, fixings, joinery, and roof flashings all behave differently when they face into prevailing weather at elevation. We worked through the envelope specification with the architect in detail, particularly at the transitions between cladding systems and the long deck edges. Getting those junctions right on paper is the only way to build them correctly.
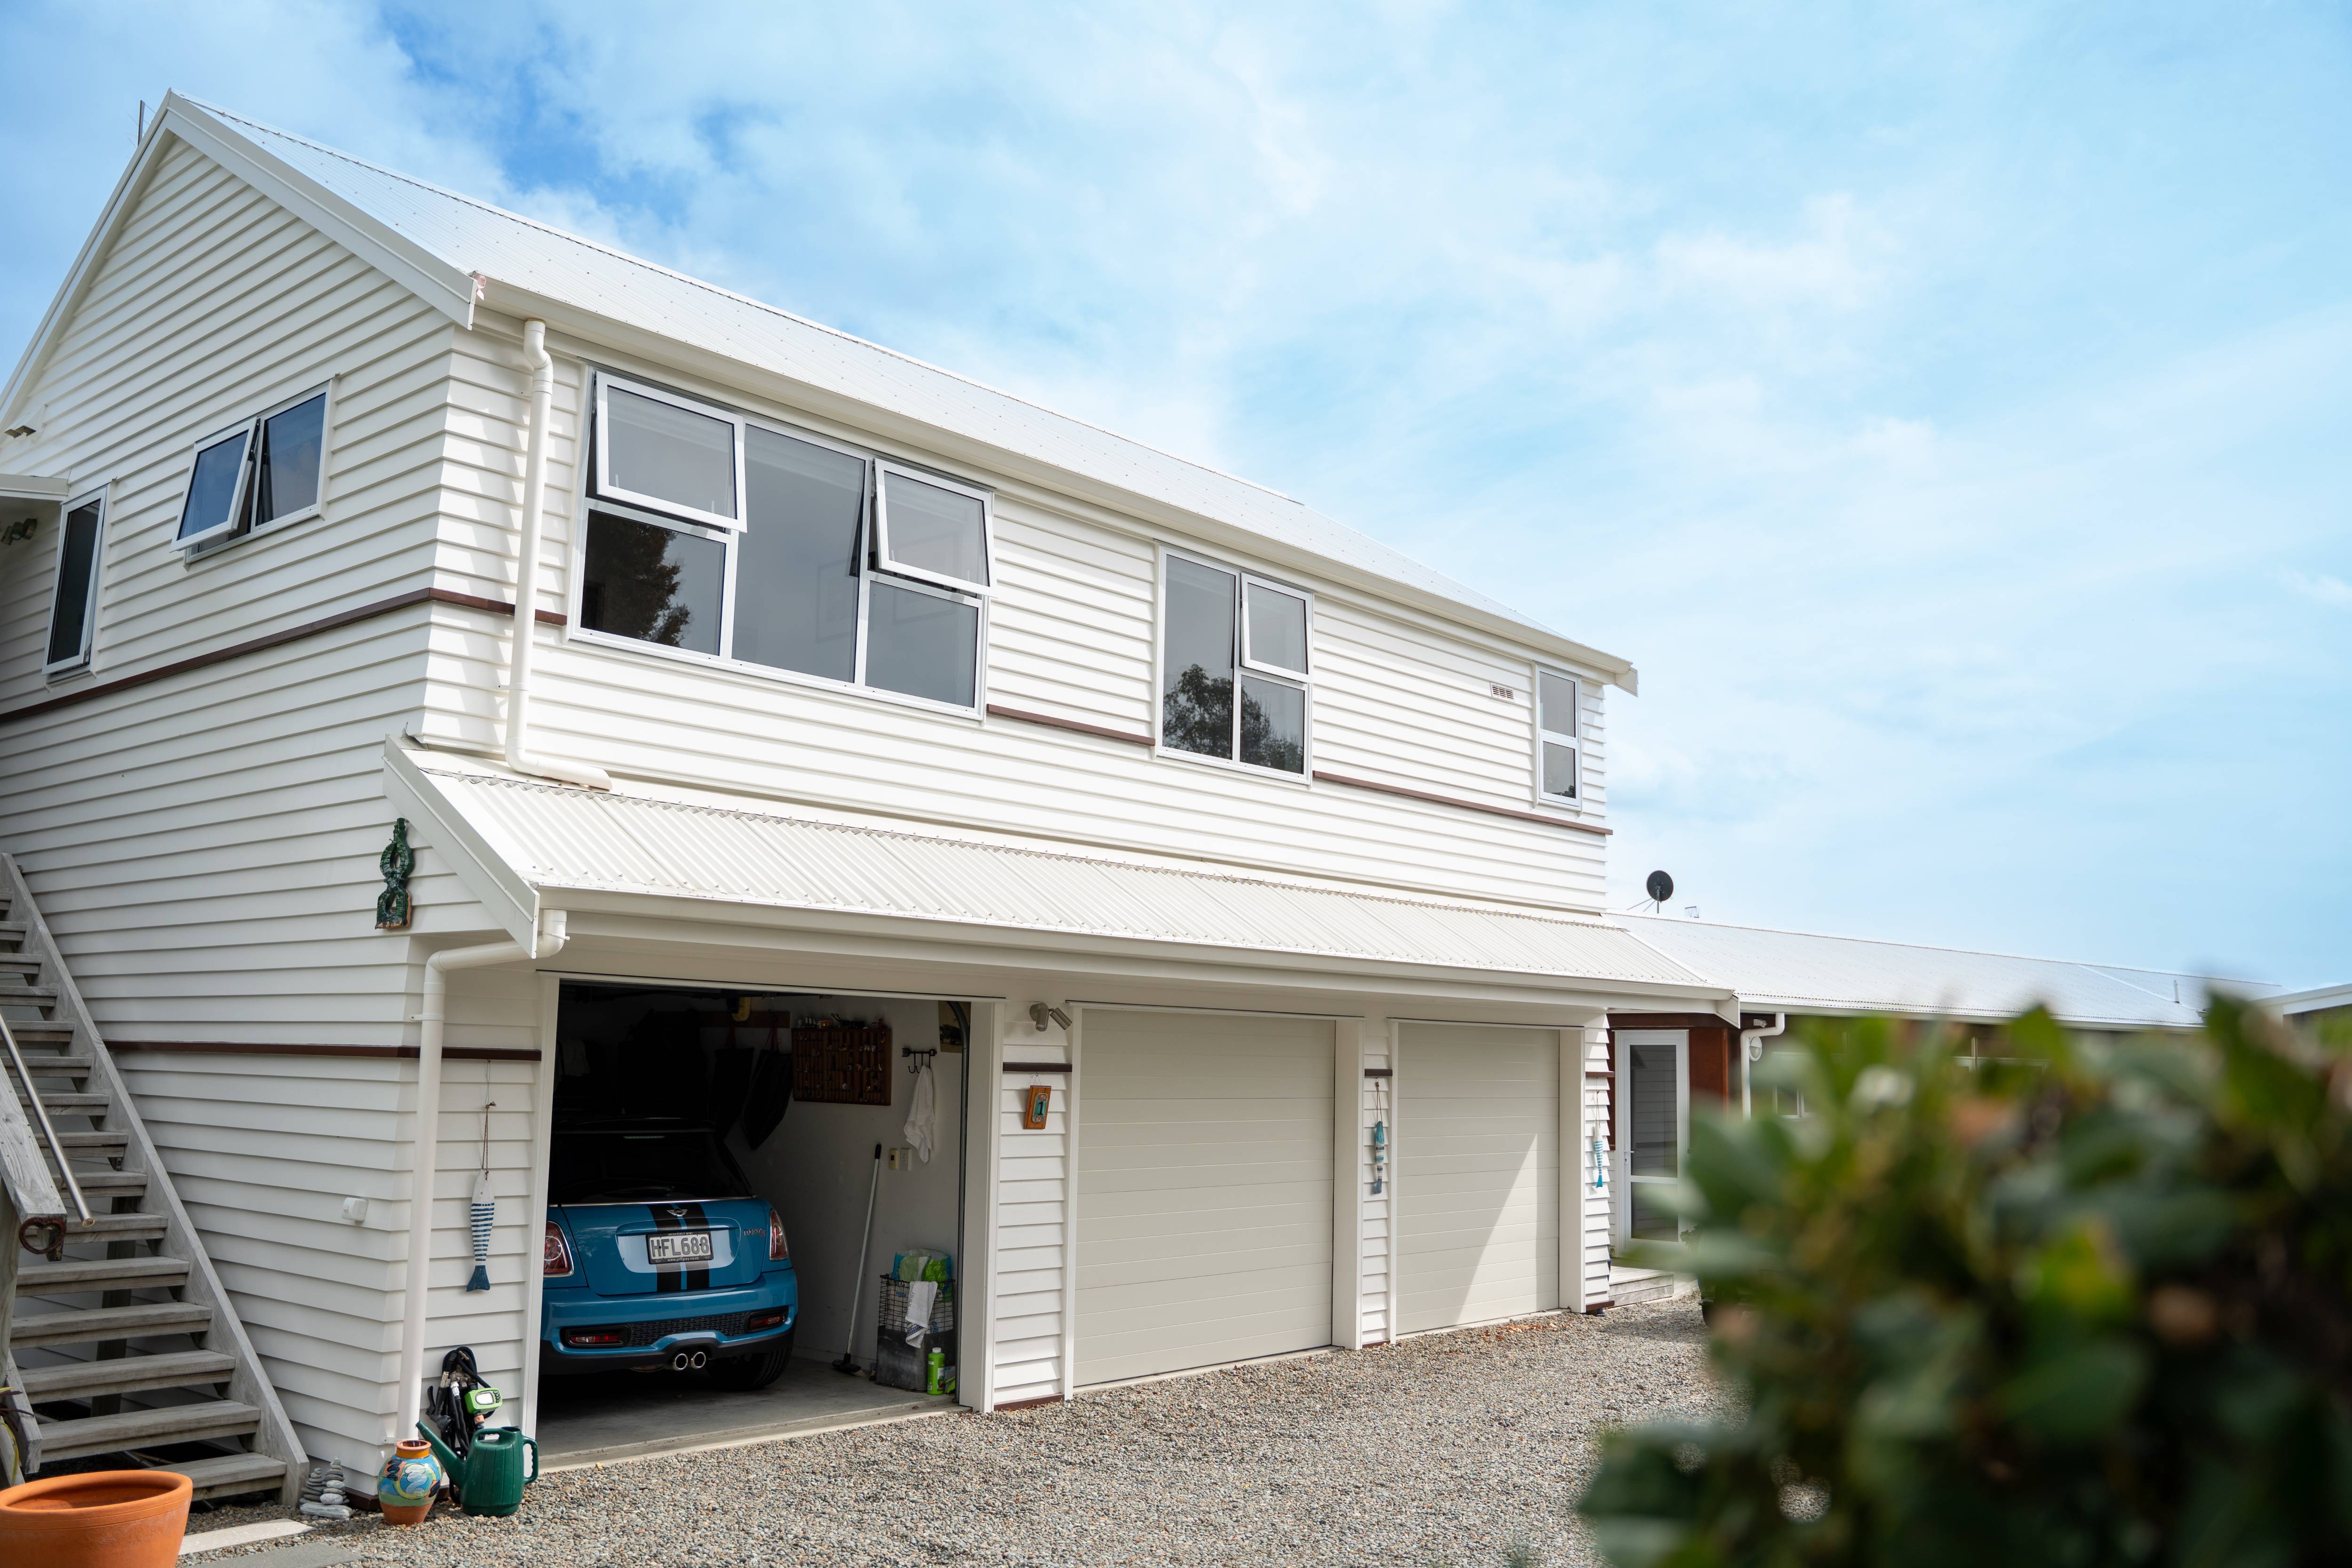
The house was built from consent through to code compliance certificate. It reads as a single resolved piece of work because the site did not allow otherwise.